
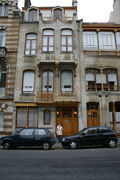


Dates taken from Victor Horta's diary
1898
14 August: application for building permission to the local authorities in Saint-Gilles (granted 28 September).
December: plans
1899
January: balcony
February: balcony, ordered white stone and canopy
April: drawings for the first floor
May: plans and section drawings for the dining room
June: detailed drawings for the stonework
July: staircase
August: plans for water, gas and central heating
September: marble staircase
October: ordered blue stones for the pavement
December: repointing dining room
1900
February: drawings for railings
May: drawings for stained-glass windows in the dining room, ordered shutters
June: model for bells
1901
March: study fitted out, sculptors' studio working flat out
1902
January: dining-room doors
Dates of alterations
1906
The house was extended towards the garden: sitting room, 1st floor, 2nd floor (balcony and winter garden)
Application for permission 15 May, granted 19 October
1907
Studio cellar enlarged "in order to improve the lighting and ventilation"
Application for building permission 24 December (granted 14 January 1908)
1908
Studio enlarged
Application for building permission 14 January
1911
Part of the ground floor of the studio converted into a garage
1915-1919
Horta in Britain and the USA
1919
Horta sells both houses and moves to the Avenue Louise
1961
Dwelling house purchased by the Saint-Gilles local authorities
1963
Both house and studio are classified by royal decree
1969
Museum opened
1973
Studio purchased by the Saint-Gilles local authorities; once again the two houses interconnect
1898
14 August: application for building permission to the local authorities in Saint-Gilles (granted 28 September).
December: plans
1899
January: balcony
February: balcony, ordered white stone and canopy
April: drawings for the first floor
May: plans and section drawings for the dining room
June: detailed drawings for the stonework
July: staircase
August: plans for water, gas and central heating
September: marble staircase
October: ordered blue stones for the pavement
December: repointing dining room
1900
February: drawings for railings
May: drawings for stained-glass windows in the dining room, ordered shutters
June: model for bells
1901
March: study fitted out, sculptors' studio working flat out
1902
January: dining-room doors
Dates of alterations
1906
The house was extended towards the garden: sitting room, 1st floor, 2nd floor (balcony and winter garden)
Application for permission 15 May, granted 19 October
1907
Studio cellar enlarged "in order to improve the lighting and ventilation"
Application for building permission 24 December (granted 14 January 1908)
1908
Studio enlarged
Application for building permission 14 January
1911
Part of the ground floor of the studio converted into a garage
1915-1919
Horta in Britain and the USA
1919
Horta sells both houses and moves to the Avenue Louise
1961
Dwelling house purchased by the Saint-Gilles local authorities
1963
Both house and studio are classified by royal decree
1969
Museum opened
1973
Studio purchased by the Saint-Gilles local authorities; once again the two houses interconnect
|
|
|
|
|
|
|
|
HORTA MUSEUM in Brussels 更新情報
-
最新のイベント
-
まだ何もありません
-
-
最新のアンケート
-
まだ何もありません
-
HORTA MUSEUM in Brusselsのメンバーはこんなコミュニティにも参加しています


人気コミュニティランキング

- 1位
- 30代〜40代から友達作り【友活】
- 35664人

- 2位
- 一行で笑わせろ!
- 83247人

- 3位
- 独り言
- 10138人